
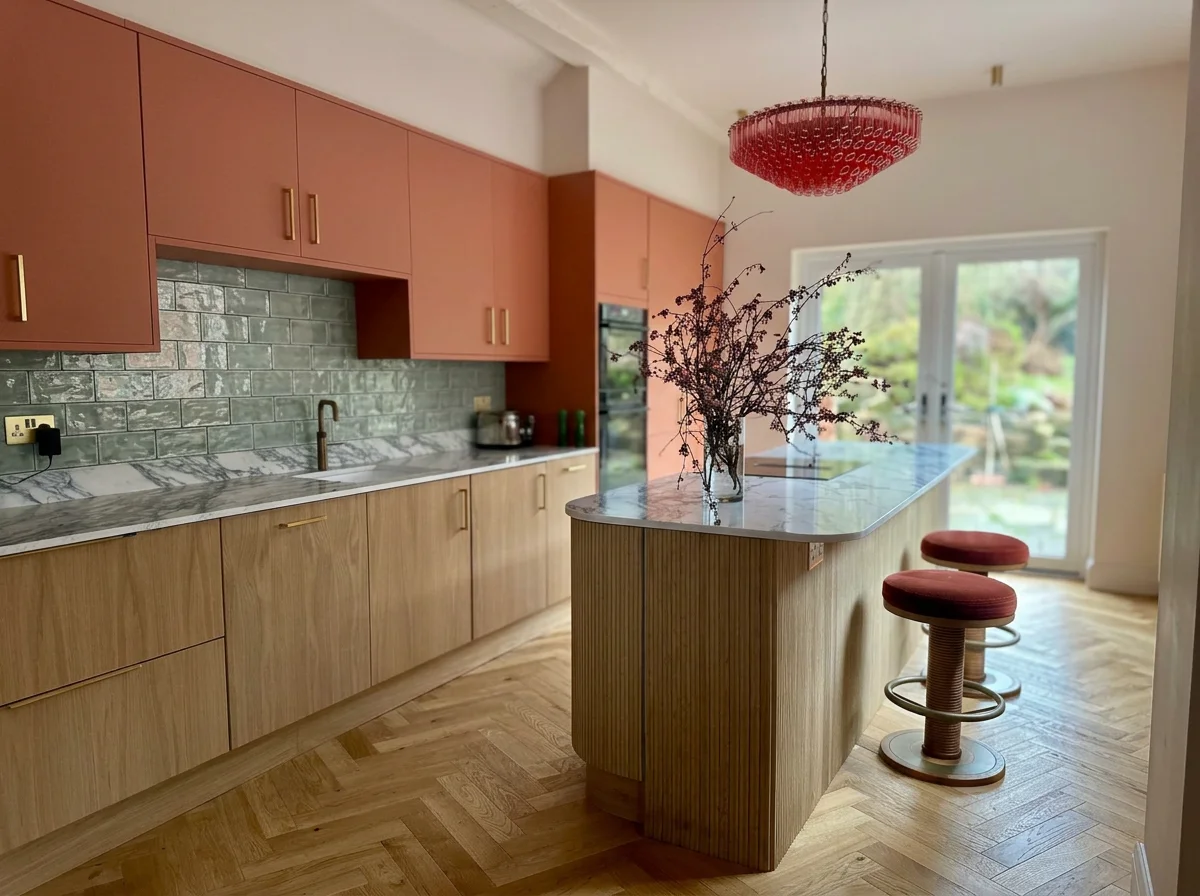
An individual take on kitchen design, combining a curved island clad in reeded oak, bespoke kitchen doors, warm natural materials and made-to-measure dining furniture.
When I discussed my client's preferences for the design, she told me how much she loved curved shapes, so I wanted to make this a defining feature of the scheme. Rather than following a conventional kitchen layout, we explored how softer, rounded forms could bring a different character to the space, from the kitchen island through to the bespoke dining furniture.
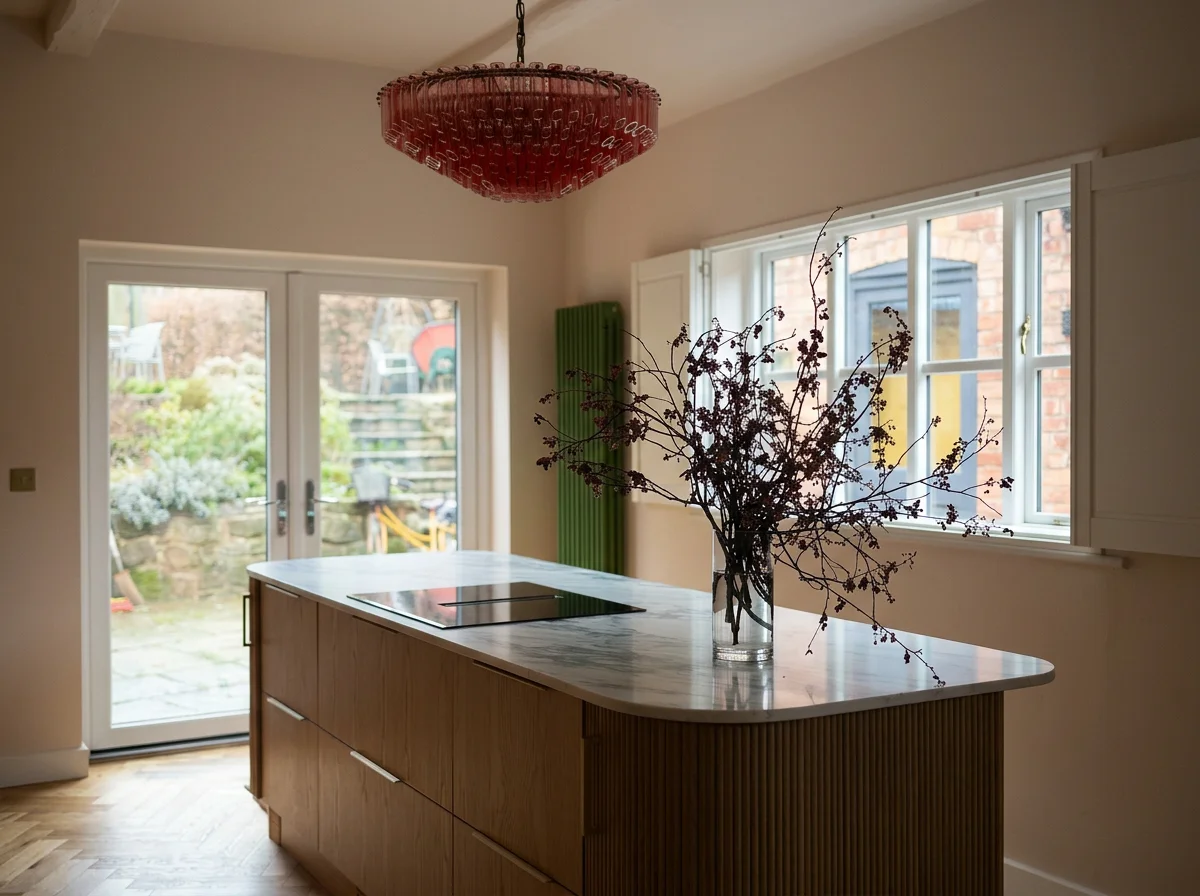
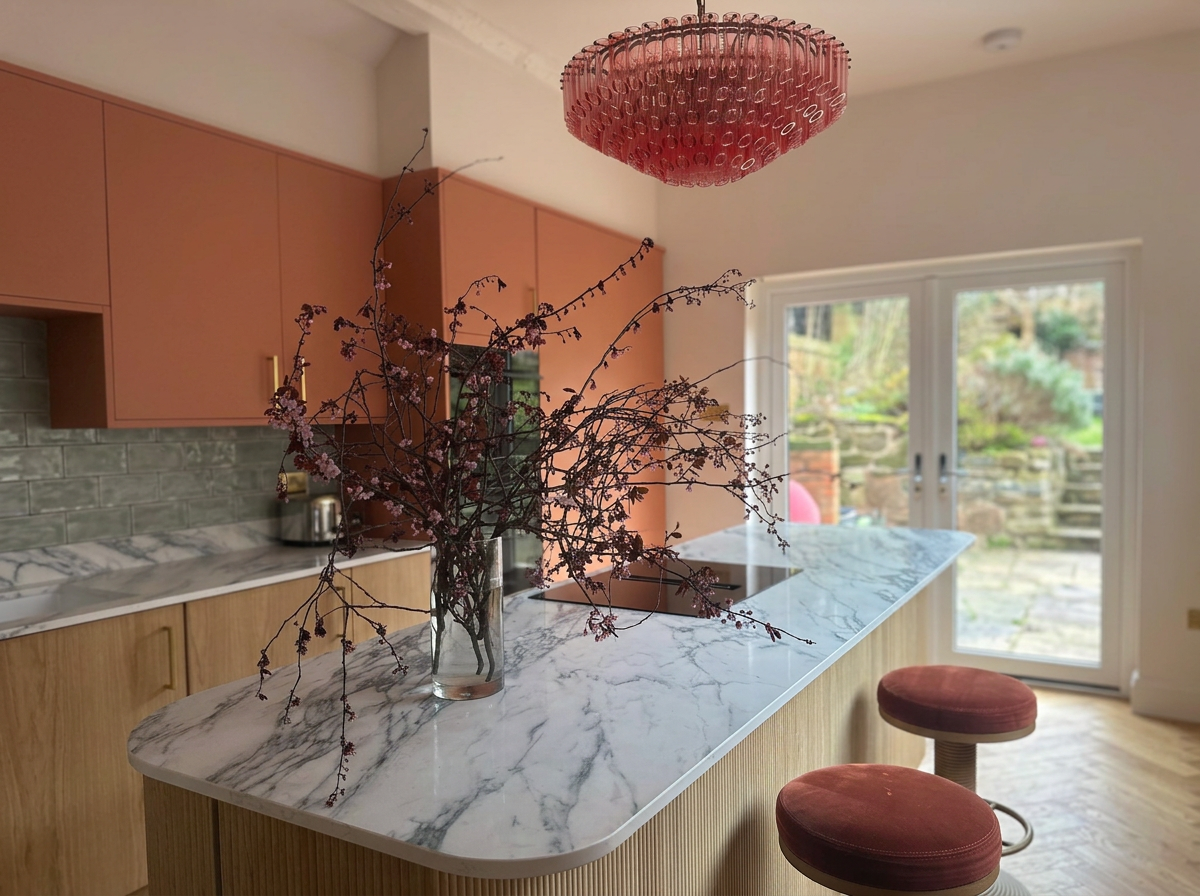
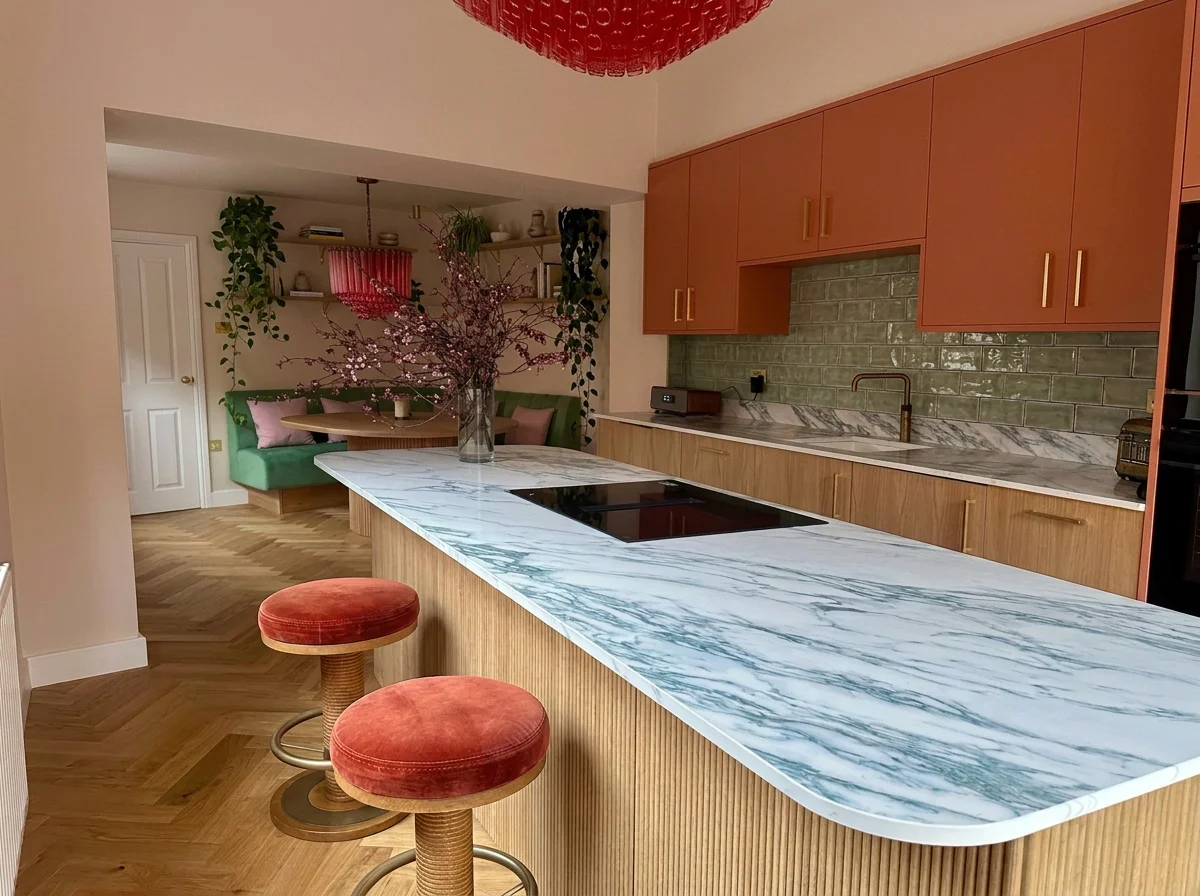
The starting point was a curved island from Howdens, which I transformed by cladding it in reeded oak. This simple but effective intervention completely changed its appearance, adding texture, warmth and a sense of craftsmanship. The vertical detailing follows the curve of the island, emphasising its shape and giving it a much stronger architectural presence.
The island became the natural focal point of the room, with the rest of the kitchen and dining area designed around it.
A palette of natural oak and terracotta
I chose a combination of natural oak and warm terracotta for the kitchen cabinetry. The kitchen doors were made by Naked Kitchens, allowing the cabinetry to be tailored to the design and the overall look I wanted to achieve.
The natural oak base units bring a lovely sense of warmth and texture, while the terracotta-coloured wall cabinets introduce a stronger decorative element.
The contrast between the two finishes gives the kitchen depth without making it feel overly busy. Green glazed wall tiles add another layer of colour, with their varied surface bringing texture and an organic quality to the scheme. The veined worktop, with its subtle green tones, provides a further contrast, bringing together the different colours and finishes.
I wanted the palette to feel warm and welcoming, but also to have enough character to stand out. The combination of oak, terracotta and green achieves this beautifully. I painted the walls in Kimchee Fan, a pale plaster shade by Coat Paints. Previously, the space had felt very cold and uninviting, so it was important to create an atmosphere that felt warm, welcomin
Comfort and considered details
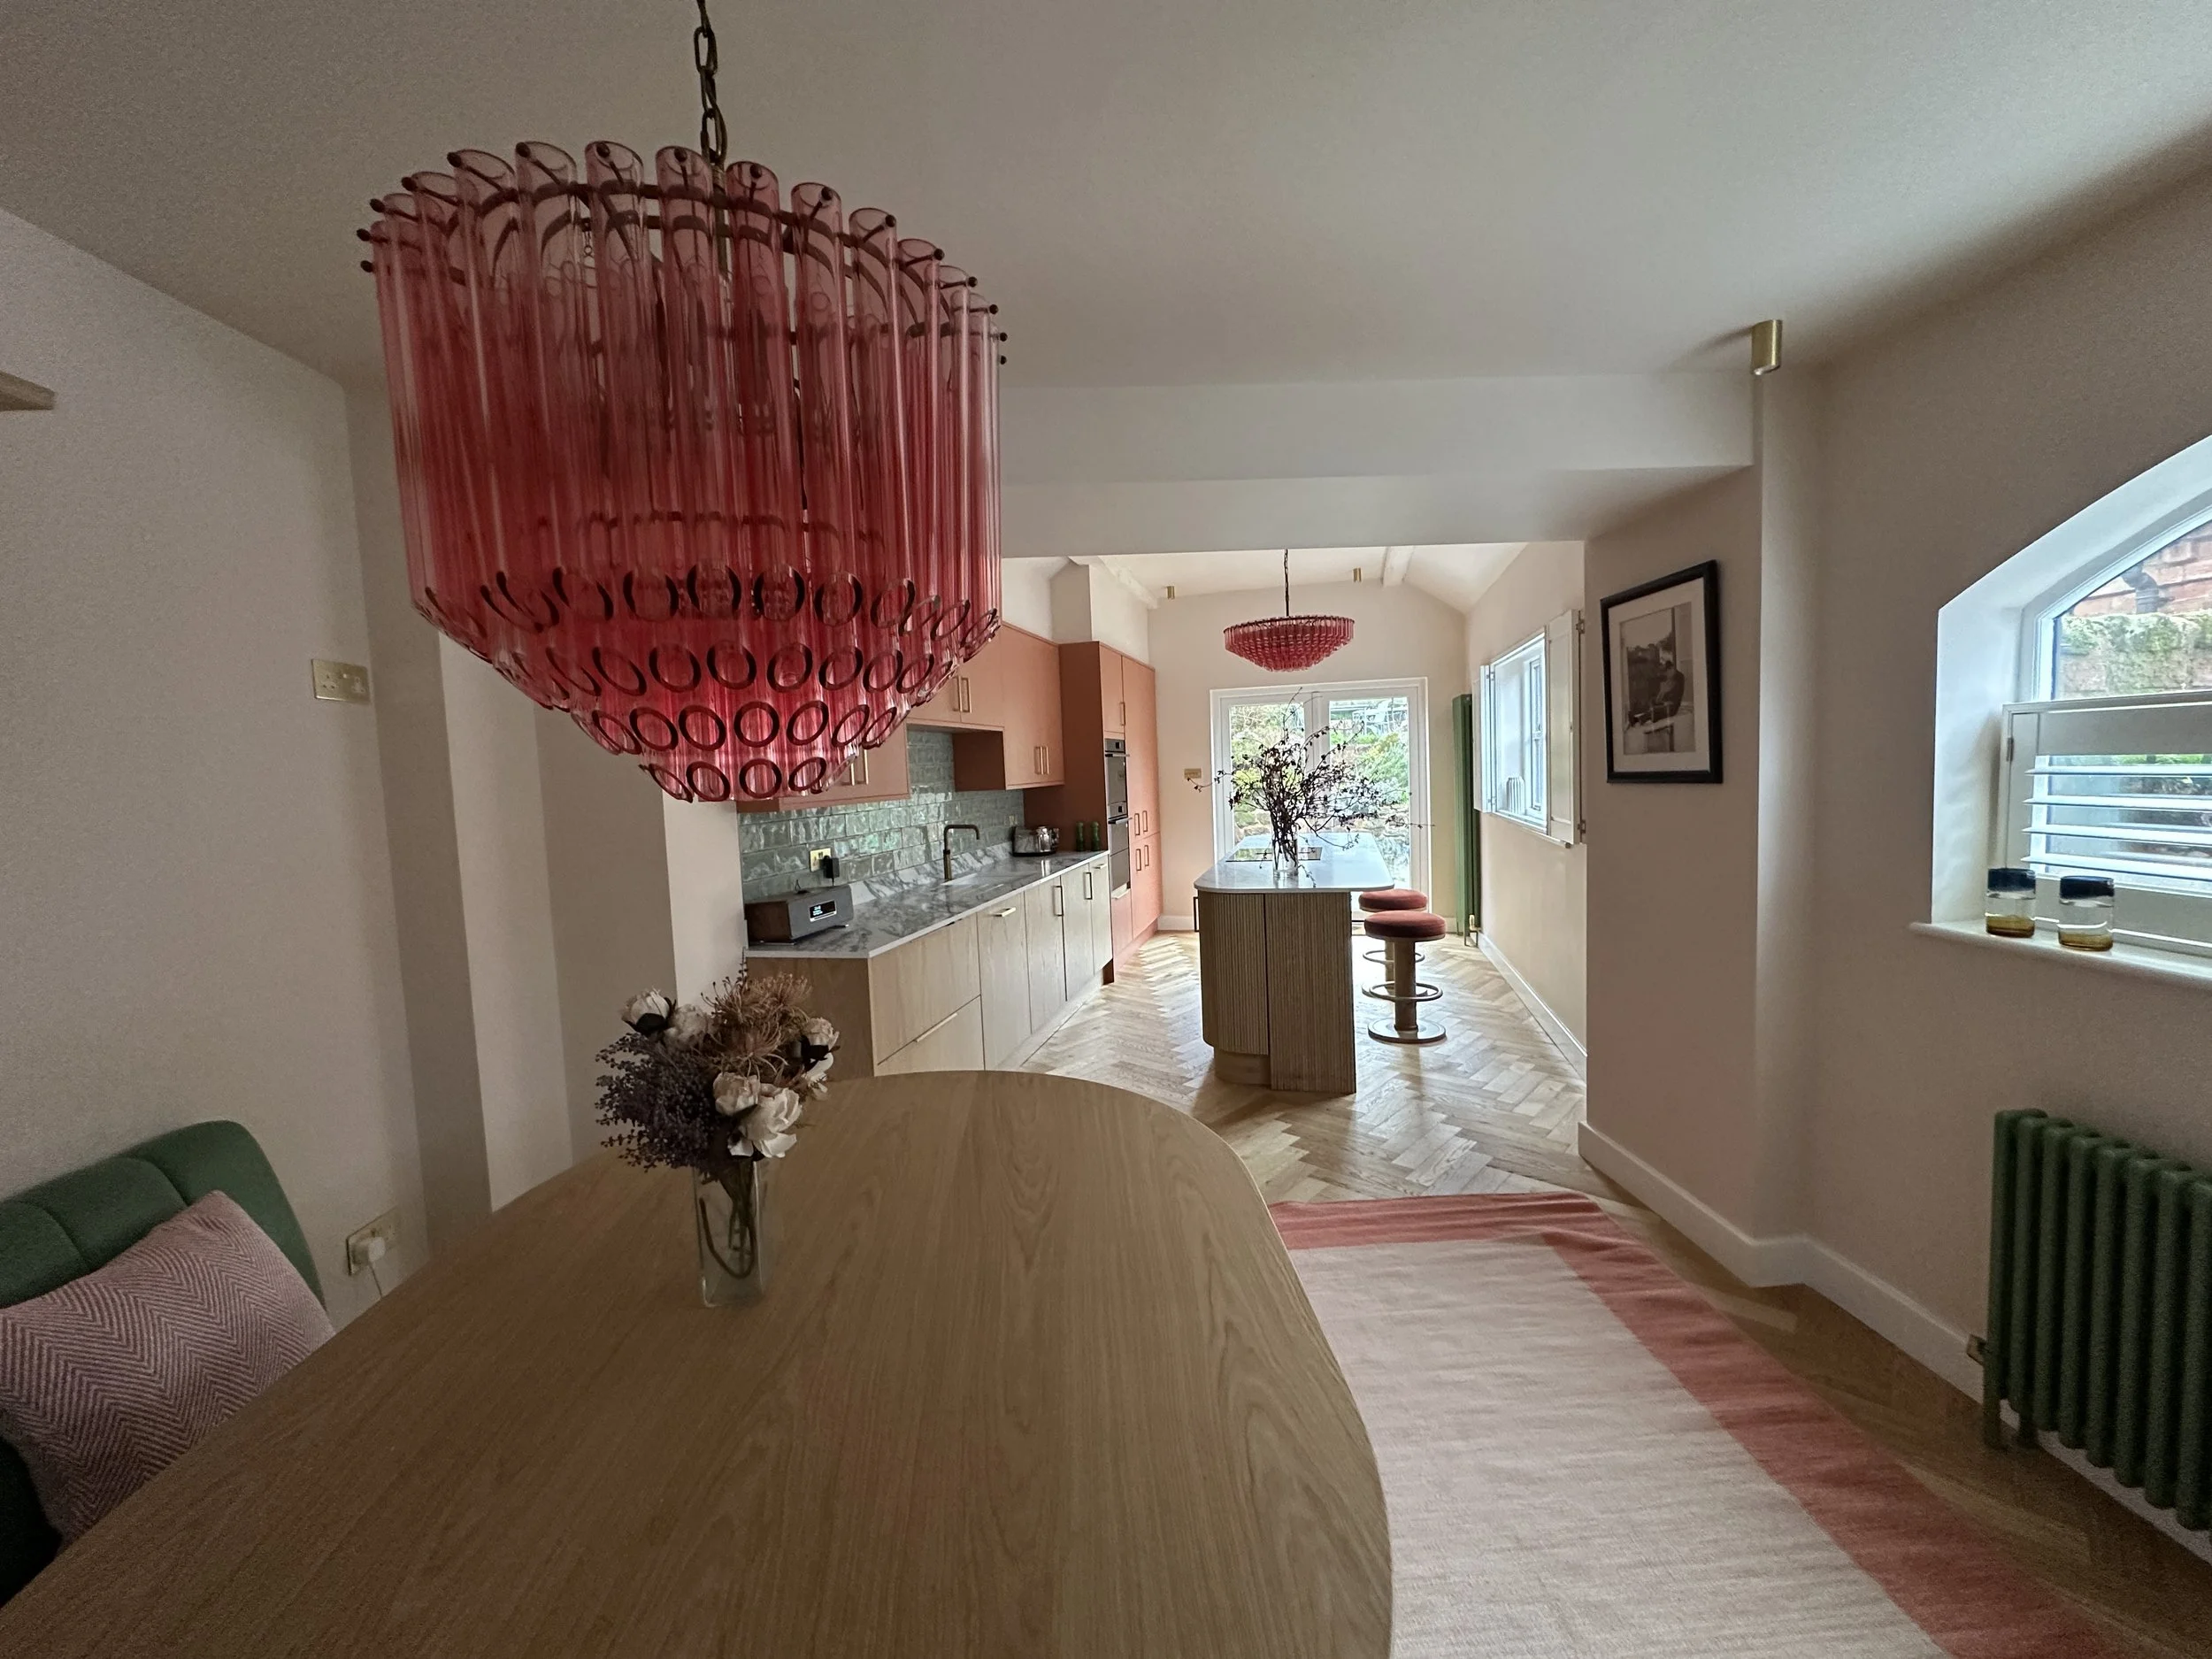
As well as the aesthetic elements, it was important to consider how the space would feel to live in day to day. Underfloor heating provides a gentle, consistent warmth underfoot, helping to create a comfortable environment throughout the kitchen and dining area. It is also a practical solution in an open-plan space, keeping the warmth discreet and allowing the design to remain uncluttered.
Architectural-style radiators were another considered detail. Rather than treating them as purely functional necessities, I wanted them to contribute to the overall look of the interior. Their more sculptural appearance adds another design element, complementing the natural materials and carefully considered finishes throughout the room.
Curves throughout the space
Because my client particularly liked curved shapes, I wanted to carry this detail beyond the kitchen island and into the dining area, which forms part of the same open space.
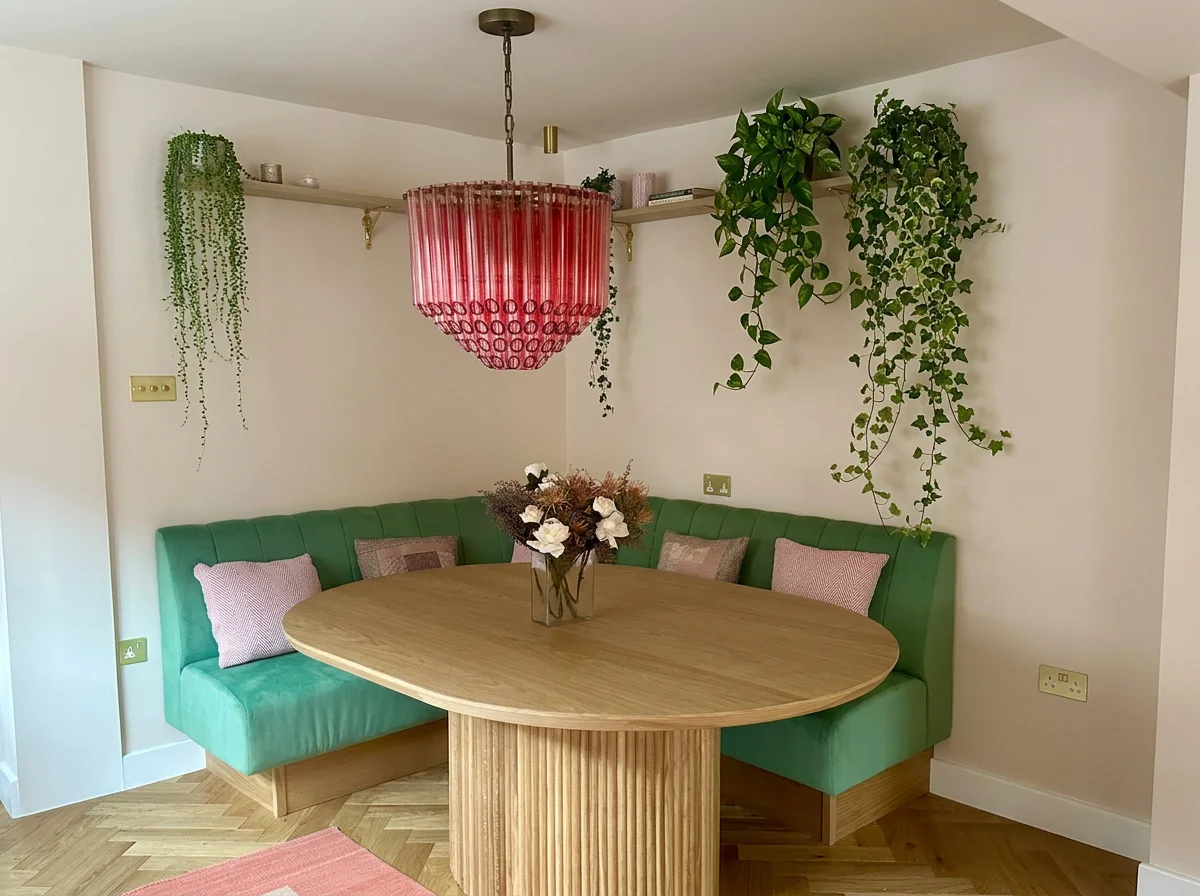
I had an oak dining table custom-made, with a softly rounded top and a sculptural, reeded pedestal base. The detailing echoes the island, creating a visual connection between the two and giving the room a lovely sense of continuity. The repeated curves and reeded oak bring the kitchen and dining elements together, so that they feel part of one considered design.
The banquette seating was also made bespoke for the space. Upholstered in a pistachio green fabric, it brings a welcome contrast to the oak and terracotta, while its curved shape creates an inviting place to sit and gather. Pink cushions pick up the warmer tones elsewhere in the room and add another playful detail.
The dining area is an integral part of the kitchen, creating a natural place to enjoy a leisurely breakfast, sit with friends or spend time together while someone is cooking. The bespoke furniture helps make the most of the space while giving it a more relaxed, lived-in feel.
Lighting as a statement
Lighting was an important part of bringing personality to the scheme. The statement pink glass chandelier above the dining table and island is both decorative and sculptural, adding colour and a sense of occasion.
Rather than treating lighting as a purely practical consideration, I wanted it to contribute to the overall design. Its rich pink tone works beautifully with the terracotta cabinetry and green upholstery, adding another unexpected colour to the palette.
The oak shelving, supported on delicate brass brackets, provides a simple finishing detail and a place to display favourite objects, while introducing another natural material into the room.
A kitchen designed around character
What I particularly like about this project is the way the design reflects my client's love of curves. The curved Howdens island became a distinctive centrepiece through the addition of reeded oak, while the bespoke doors by Naked Kitchens and the custom-made dining table and banquette seating helped create a cohesive design throughout the space.
Natural materials, warm colours, curved forms and carefully chosen decorative details all play their part. The result is a kitchen and dining space that feels inviting and practical, but also has the personality and individuality of a thoughtfully designed interior.
For me, good interior design is about understanding what a client loves and finding creative ways to bring those preferences into a home. Here, that meant embracing curves and carrying them throughout the room to create a space that feels cohesive, distinctive and personal.